The typical Hills ensuite
Walk into the main bedroom of a 1980s or 90s double-storey home in Castle Hill or Cherrybrook and the ensuite usually has:
- A square shower cubicle with a framed sliding or pivot door.
- A single basin set in a laminate or cultured-marble top.
- A mirror glued to the wall and a small cabinet, if you are lucky.
- Half-height tiles with a painted band above.
- An exhaust fan that vents into the roof cavity.
It worked when it was new. Two working adults, plus the occasional teenager who has discovered the better shower, have been queuing for it ever since.
What an ensuite upgrade changes
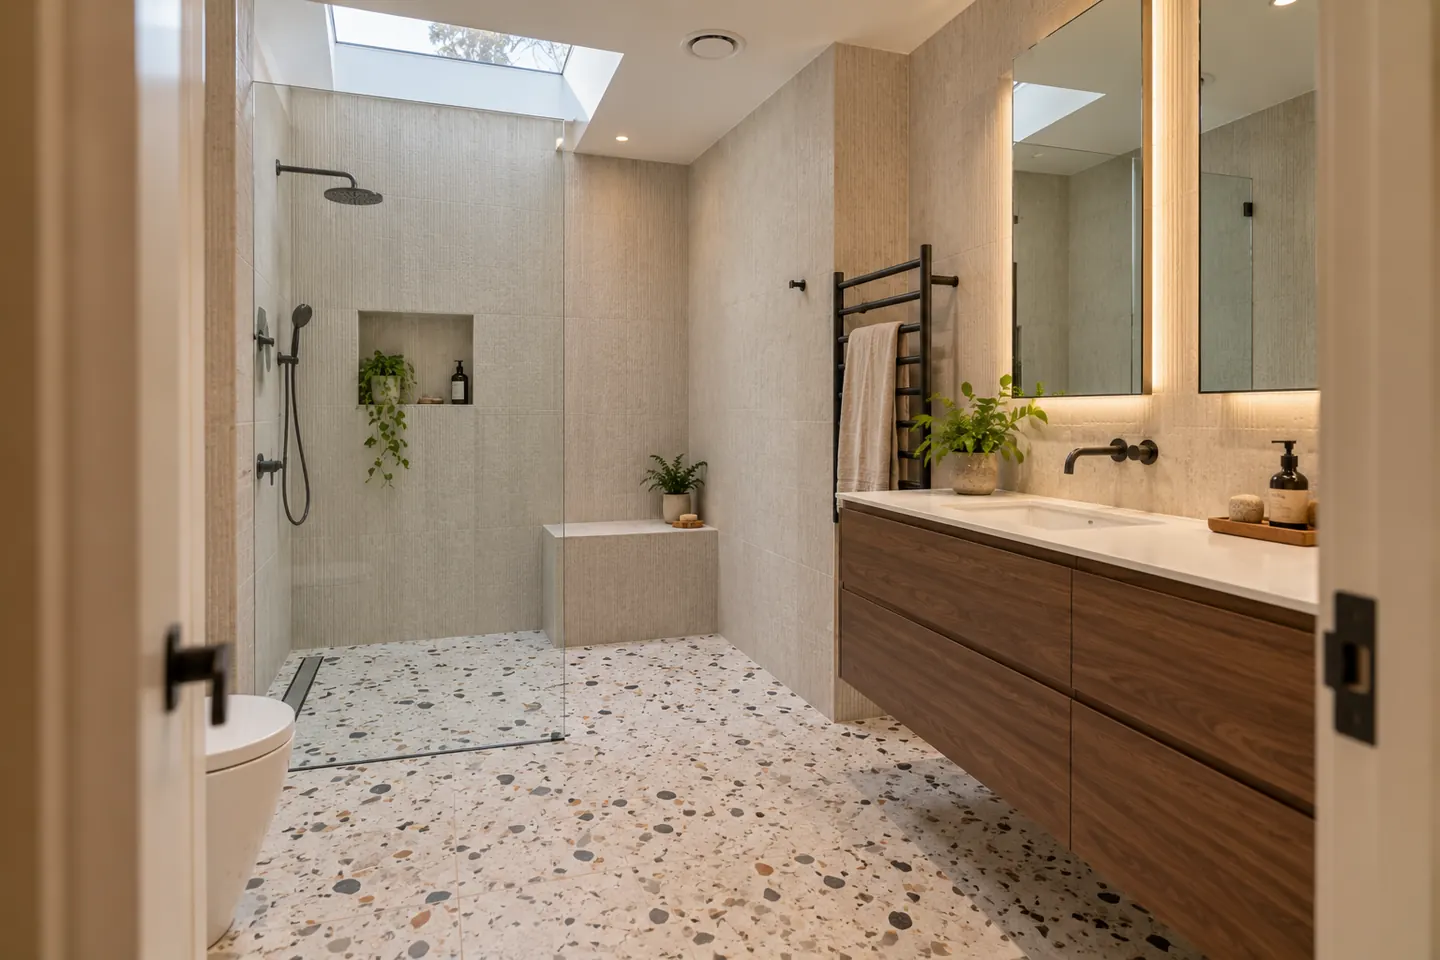
The shower gets wider. Removing the framed door and hob, and sometimes the wall between shower and toilet, gives a walk-in shower that feels twice the size in the same footprint.
Storage doubles. A wall-hung vanity with full-extension drawers, a recessed mirror cabinet each side, and a niche at shoulder height in the shower.
The light improves. Lighting at face height either side of the mirror, a dimmable ceiling light, and where the roof allows, a skylight over the shower.
The fan actually works. Ducted to the outside through the eave or roof, so moisture leaves the house rather than sitting in the insulation.
Floors feel better. Underfloor heating in an upstairs ensuite is a modest addition during a renovation and is well used through Hills winters.
Borrowing space from the robe
Hills master bedrooms often have a walk-in robe next to the ensuite. Moving the dividing wall by 400 or 500mm can turn a cramped room into a comfortable one. Before that is recommended we check:
- Whether the wall carries load from the roof or upper structure.
- Where the waste and supply pipes can run through the floor frame.
- How much wardrobe space is lost and whether joinery can recover it.
- What happens to the ceiling below while the floor is open.
Ensuite versus main bathroom first
If the budget covers one room this year, the ensuite is often the better first choice for couples. It is smaller, so it costs less, and it is the room the people paying for the renovation use every day. The main bathroom can follow once the ensuite is finished, with the same selections carried through for a consistent look. Where the family bathroom has a leak, that one goes first. See bathroom renovations.
Waterproofing matters more upstairs
An upstairs ensuite usually sits over the kitchen, family room or garage. The membrane under the shower, and the upturn at the doorway, protect that ceiling. It is installed by a licensed waterproofer, cured and certified before tiling. See waterproofing and tiling.
Cost and timing
Ensuites generally take two and a half to three and a half weeks on site. The 2026 cost bands cover ensuites alongside other rooms.
Call 02 4404 2242 or send us the room details.
Related upgrades
| Bathroom Renovations | The upstairs family bathroom stripped to the frame and rebuilt — new set-out, membrane, tiles and fittings, priced as one job. |
|---|---|
| Small Bathrooms & Powder Rooms | Downstairs powder rooms, guest toilets and compact second bathrooms that take a beating from a busy household. |
| Accessible Bathrooms | Level-entry showers, reinforced walls for rails and safer floors, so a two-storey family home still works for the long term. |
| Laundry Renovations | Laundries with real bench space, hidden hampers and a proper place for sports gear, done with the bathroom or on their own. |
| Waterproofing & Tiling | Membranes laid and certified to the Australian Standard, then tiles set with correct falls — the work that protects the ceiling below. |
Questions people ask before they commit
What does an ensuite renovation cost in the Hills District?
As a 2026 guide, most master ensuites land between $19,000 and $31,000, depending on size, whether fixtures move and the tile and tapware selections. Borrowing space from a walk-in robe adds framing and electrical work.
Can we make the ensuite bigger?
Sometimes. The common option is taking space from an adjoining walk-in robe or built-in wardrobe. Whether that works depends on the wall being non-load-bearing, where the plumbing can run, and whether you are happy to give up hanging space.
Is a double vanity worth it in a small ensuite?
Only if the room can keep a clear walkway. In most 1990s ensuites a single wide basin with generous drawers, plus a second mirror cabinet, gives two people more usable space than two cramped basins.
Can we renovate the ensuite and main bathroom together?
Yes, as long as one working shower remains in the house. Many Hills homes have a downstairs shower or laundry shower that makes this possible, and sharing trade visits across both rooms usually lowers the cost per room.