Who this is for
- Couples planning to stay in a Castle Hill, Cherrybrook or West Pennant Hills home through retirement.
- Families with a parent moving in, often into a downstairs bedroom.
- Households recovering from surgery or injury, where getting in and out of a bath is suddenly impossible.
- Anyone renovating anyway, who wants the room to still work in twenty years.
The features that matter
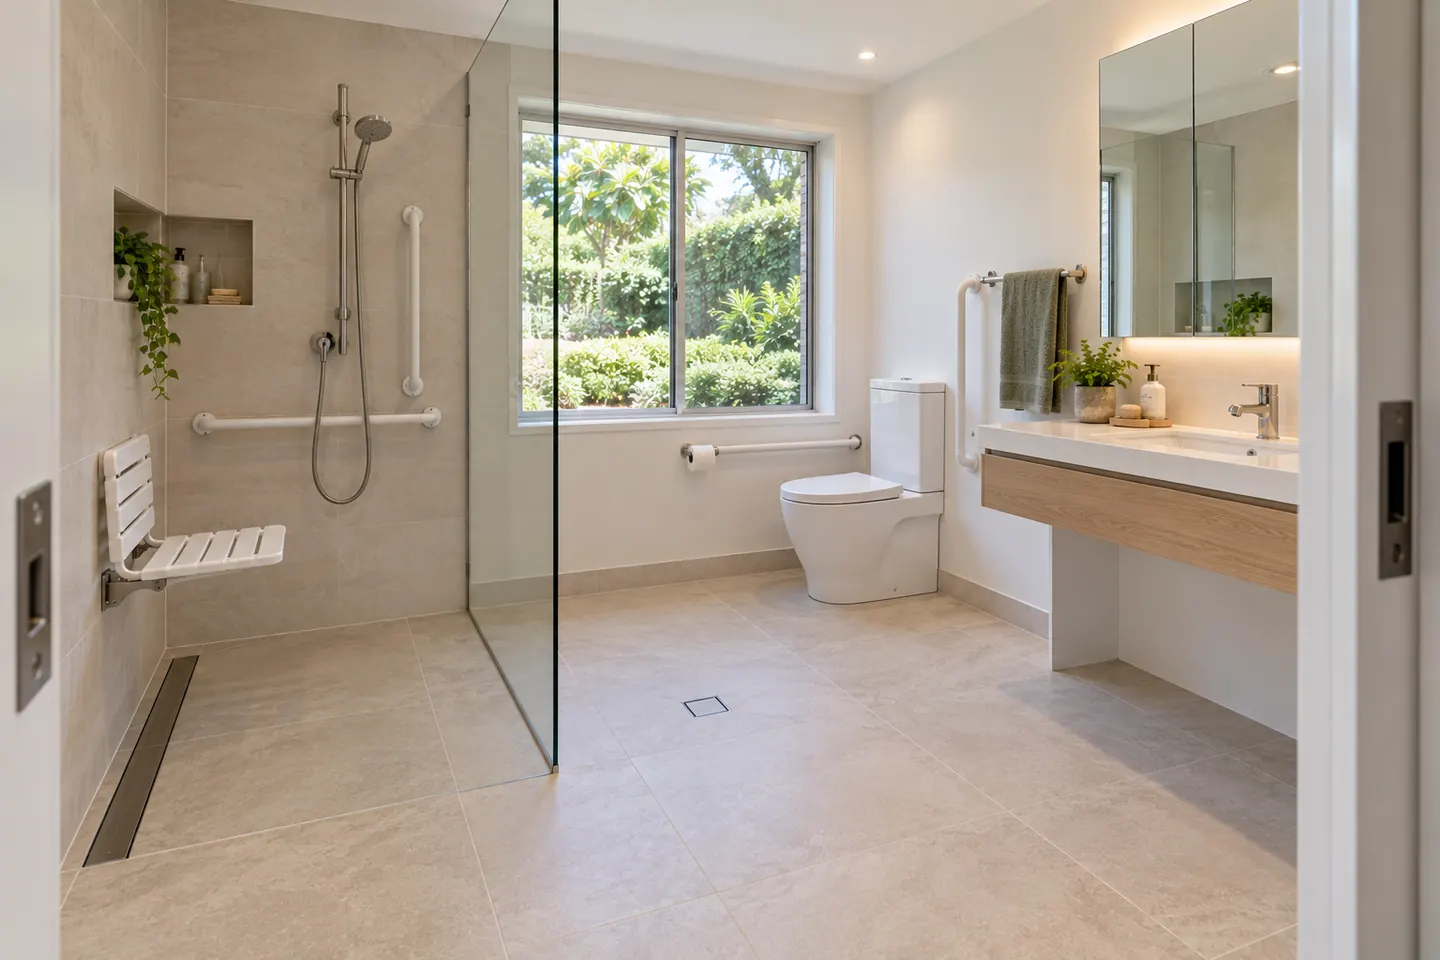
Level-entry shower. No hob or step. The floor is set down or graded so water drains without a lip, and a linear drain runs along the wall.
Reinforcement in the walls. Timber noggings or structural sheeting behind the tiles in every spot a rail might one day go, including beside the toilet and inside the shower.
Grab rails where needed now. Positioned to suit the person using them rather than a generic drawing.
A handheld shower on a rail. Usable seated or standing, with a thermostatic mixer to limit hot water temperature.
Shower seating. A fold-down seat fixed to reinforced wall, or a tiled ledge.
Slip-resistant tiles. Selected with an appropriate slip rating for wet barefoot areas.
Wider access. A wider doorway or a sliding door where the frame allows, and clear space in front of the toilet and basin.
Lighting and contrast. Brighter, even lighting and a contrasting colour for rails and edges help people with low vision.
Two-storey homes
Most Hills houses from the 1980s and 90s put the bathrooms upstairs. For someone who struggles with stairs, the answer is often a ground-floor bathroom:
- Converting the downstairs powder room into a small accessible bathroom.
- Converting part of the laundry into a shower room.
- Adding a bathroom to a downstairs study or guest room.
Each involves cutting the slab to install a shower waste, which is priced after the measure. See small bathrooms and powder rooms.
Acreage and single-level homes
Larger single-level homes in Glenhaven and Dural are well suited to ageing in place. The main work there is usually removing the bath, levelling the shower and widening access.
Funding
Some people may be eligible for assistance for home modifications through government or insurance schemes. Eligibility and approval processes are set by those schemes, so check with your provider or occupational therapist before committing to a design.
Costs
Accessible bathrooms are priced like any other renovation, plus the specific features. Reinforcement alone adds little; level-entry showers and door widening add more. See the cost guide.
Call 02 4404 2242 or send us the room details.
Related upgrades
| Bathroom Renovations | The upstairs family bathroom stripped to the frame and rebuilt — new set-out, membrane, tiles and fittings, priced as one job. |
|---|---|
| Ensuite Renovations | Master ensuites from the 1980s and 90s reworked for two adults on the same morning timetable. |
| Small Bathrooms & Powder Rooms | Downstairs powder rooms, guest toilets and compact second bathrooms that take a beating from a busy household. |
| Laundry Renovations | Laundries with real bench space, hidden hampers and a proper place for sports gear, done with the bathroom or on their own. |
| Waterproofing & Tiling | Membranes laid and certified to the Australian Standard, then tiles set with correct falls — the work that protects the ceiling below. |
Questions people ask before they commit
What makes a bathroom accessible?
The usual features are a level-entry shower without a hob, a handheld shower on a slide rail, reinforced walls for grab rails, a comfortable-height toilet, slip-resistant floor tiles, lever tapware, good lighting and enough clear floor space to turn around.
Can the downstairs toilet become an accessible bathroom?
Often, and in a two-storey house that is usually the best option because it avoids stairs. The room size, the position of the waste on the slab and the door width decide how far it can go.
Do I need an occupational therapist?
It is strongly recommended where there is a specific mobility need. An occupational therapist can assess the person and the room, and their recommendations can be built into the design and pricing.
Does it have to look clinical?
No. Rails come in finishes that match tapware, level-entry showers look like any modern walk-in shower, and reinforcement hidden in the wall costs little and allows rails to be added only when needed.